





Address
310 Desert Vista Road, Whitewater, CO
Price
$ 649,000
Property Attributes
- MLS#20263702
- TypeSingle Family
- Listing Status Active
- CountyMesa
- CityWhitewater
- AreaWhitewater/Gateway
- NeighborhoodDesert Ranches
- Zip81527
- Style
- Year Built2007
- Price$ 649,000
- Bedrooms3
- Full Bathrooms2
- Half Bathrooms0
- Sqr Footage2352
- Lot Size2.12 Acres
Data Source:
Grand Junction Area REALTOR® Association
Property Description
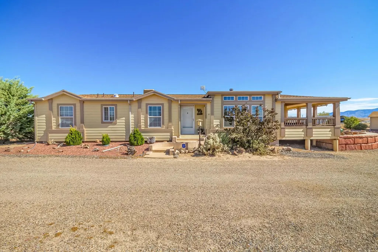
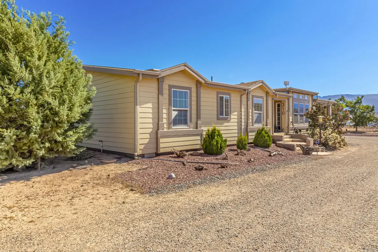
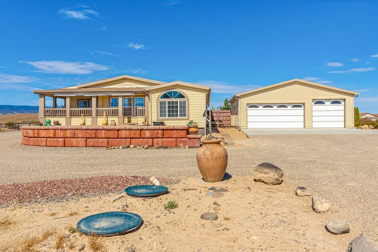
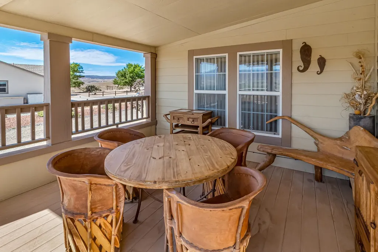
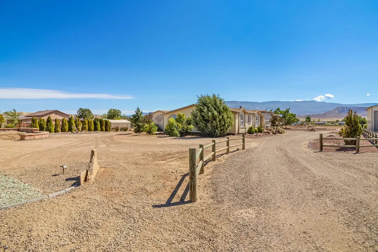
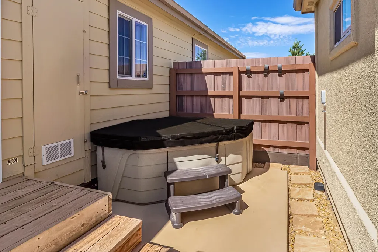
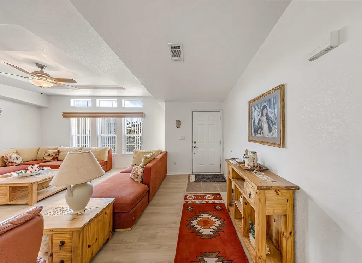
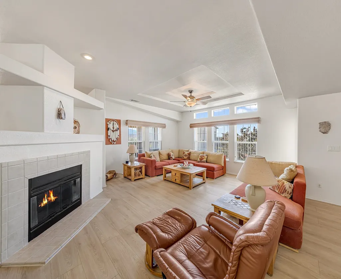
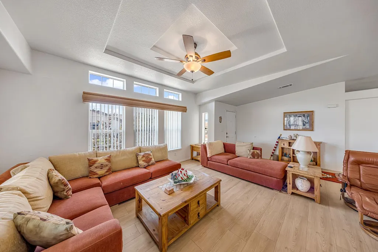
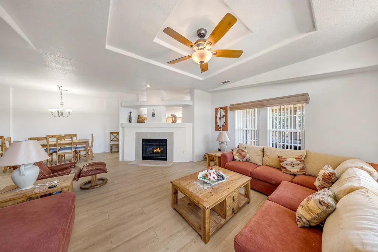
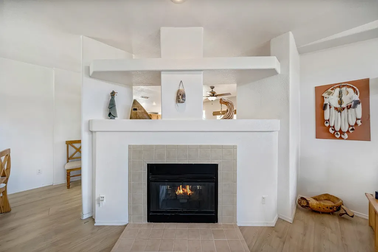
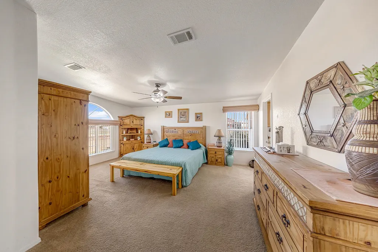
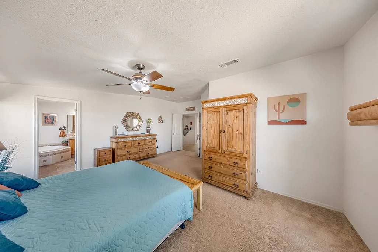
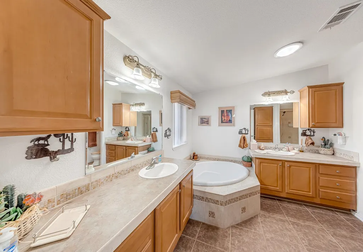
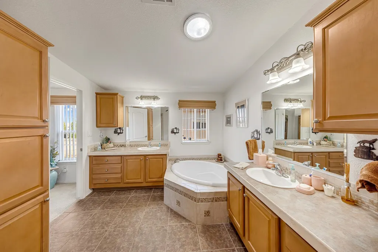
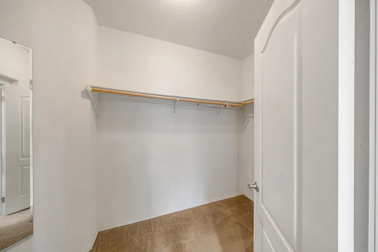
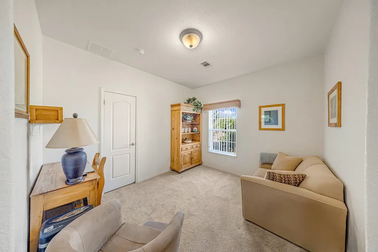
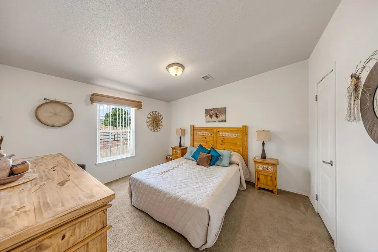
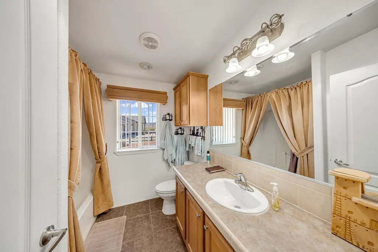
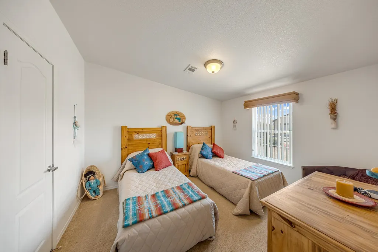
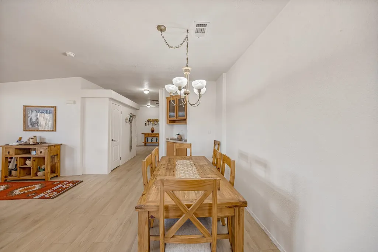
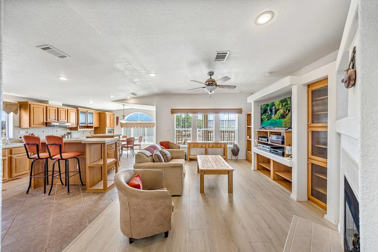
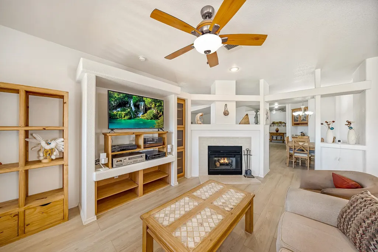
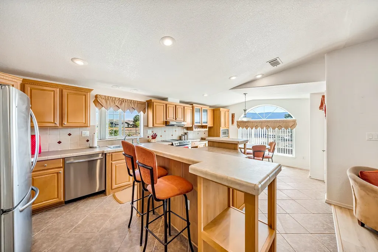
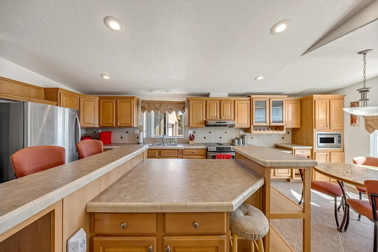
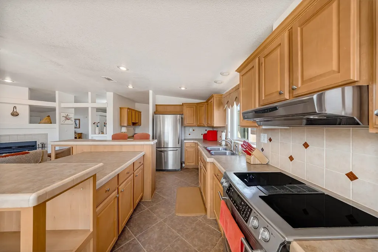
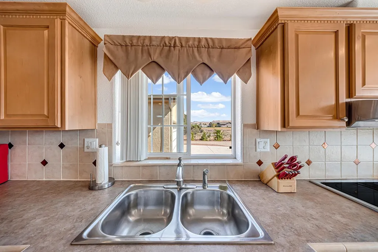
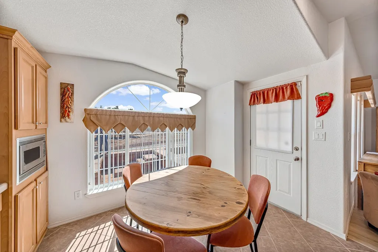
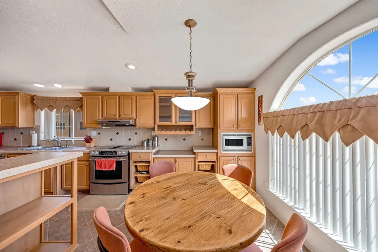
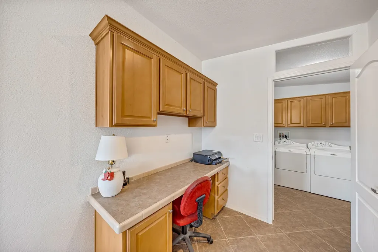
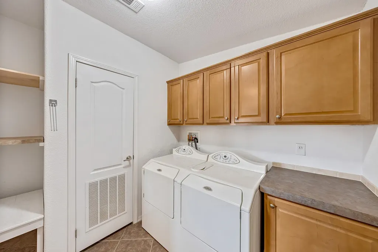
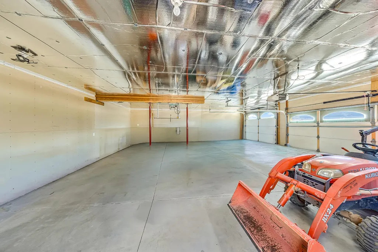
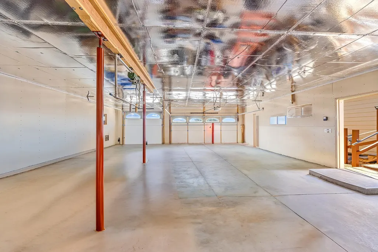
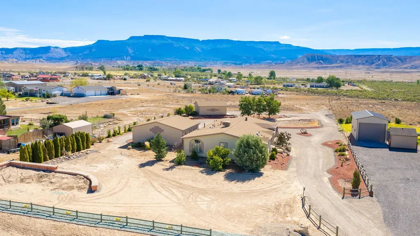
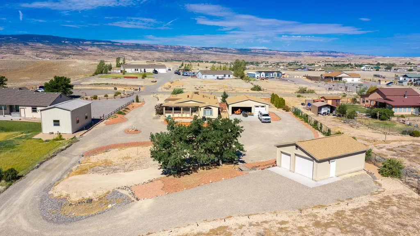
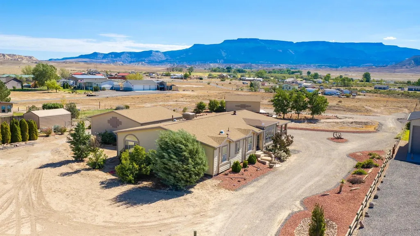
Nestled on 2.12 acres in the peaceful Whitewater countryside, this beautifully maintained 2,352-square-foot home offers the perfect blend of comfort, functionality, and Colorado outdoor living. Built in 2007, this spacious home features three bedrooms plus an office/nursery off the primary suite, two full bathrooms, and numerous recent upgrades, including new laminate flooring, fresh interior paint, and new Class 4 impact-resistant shingles on both the home and the two detached garages. The open-concept floor plan is centered around a spacious kitchen with a large island, ideal for gathering with family and friends, while the real wood-burning fireplace creates a warm and inviting atmosphere. Stay comfortable year-round with the efficient BreezeAir cooler and enjoy the convenience of a tankless hot water system. Outdoor enthusiasts will appreciate the incredible setting with breathtaking views, nearby BLM land for endless recreation, and a beautifully designed covered patio complete with gas plumbing for your dream outdoor kitchen. Unwind in the hot tub after a day of hiking, riding, or exploring the surrounding landscape. Both detached garages feature oversized RV doors, dedicated breaker boxes, and 220-volt outlets, making them ideal for RV storage, workshops, hobbies, or recreational vehicles. The low maintenance xeriscaped yard is enhanced with a drip irrigation system, allowing you to enjoy the beauty of the property with minimal upkeep. If you’ve been searching for a private Colorado retreat with room for all your toys, incredible views, and easy access to public land, this exceptional Whitewater property is ready to welcome you home!
| Elementary School | Middle School | High School |
|---|---|---|
| Mesa Elementary School | Orchard Mesa Middle School | Central High School |
| Price History | |
|---|---|
| 7/29/2026 | Listed $649,000 |
General Features
| Sewer | Septic Tank |
|---|---|
| Heating | Forced Air,Natural Gas |
| Cooling | Evaporative Cooling |
| Roof | Asphalt,Composition |
| Appliances | Dryer,Dishwasher,Electric Oven,Electric Range,Disposal,Microwave,Refrigerator,Range Hood,Washer |
| Garage Spaces | 5 |
| Association Fee Includes | None |
| Patio/Porch Features | Covered,Patio |
| Architectural Style | Ranch |
| Security Features | Security System |
| Construction Materials | Block,Manufactured |
| Year Built | 2007 |
| Stories Count | 1 |
| Property Subtype | Single Family Residence |
| Current Use | Residential,Single Family |
| Elevation | 4661 |
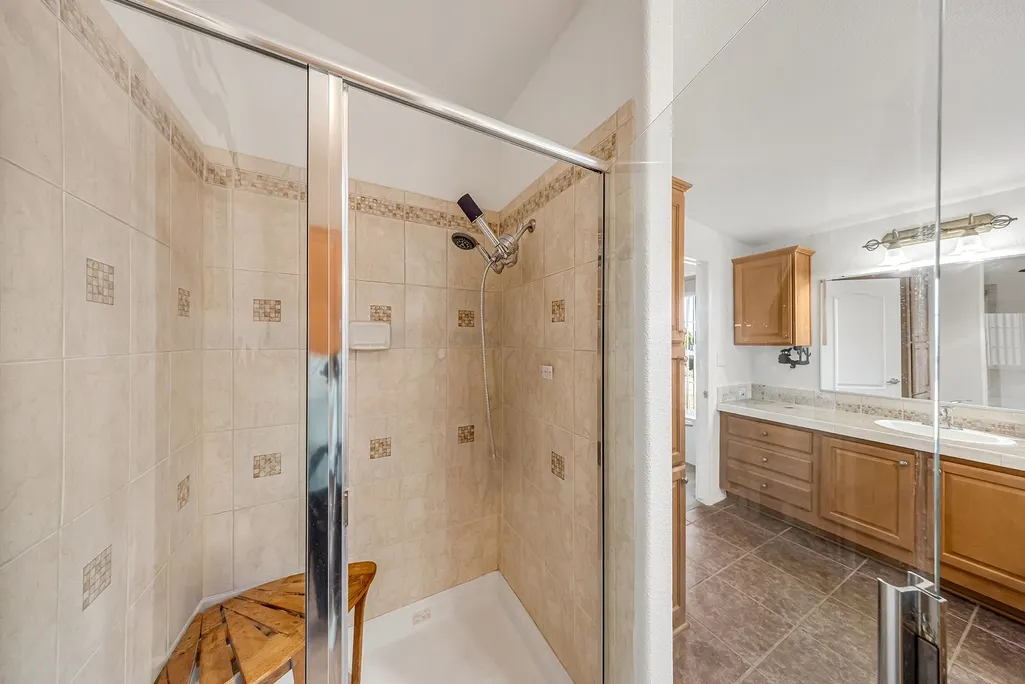
| Accessibility | Accessible Doors,Accessible Hallway(s),Low Threshold Shower |
| County | Mesa |
| Property Type | Residential |
| HOA | false |
| Attached Garage | false |
| Subdivision Name | Desert Ranches |
| Facing Direction | South |
| Garage Y/N | true |
| Green Water Conservation | Water-Smart Landscaping |
| Other Structures | Outbuilding |
| Status | Active |
| Directions | Highway 6&50 through Whitewater - Turn North on Reeder Mesa Road - Turn right on Desert Vista Road - Home is on left. |
| ModificationTimestamp | 2026-09-11T01:42:02.740-00:00 |
| High School | Central |
| City | Whitewater |
| Zoning Description | RSF-E |
| MLS Area | Whitewater/Gateway |
| Elementary School | Mesa |
| Land Lease Y/N | false |
| Middle/Junior High School | Orchard Mesa |
| Standard Status | Active |
| Property Sub Type Additional | Single Family Residence |
| PostalCity | Whitewater |
| Year Built Effective | 2026 |
Interior Features
| Interior Amenities | Ceiling Fan(s),Dry Bar,Garden Tub/Roman Tub,Kitchen/Dining Combo,Laminate Counters,Main Level Primary,Pantry,Vaulted Ceiling(s),Walk-In Closet(s),Walk-In Shower,Window Treatments |
|---|---|
| Basement | Crawl Space,Concrete |
| Flooring | Carpet,Laminate,Tile |
| Fireplace Features | Living Room,Multi-Sided |
| Air Conditioning Y/N | true |
| Heating Y/N | true |
| Window Features | Window Coverings |
| Fireplace Y/N | true |
| Laundry Features | Laundry Room |
| Total Bedrooms | 3 |
| Total Baths | 2 |
Exterior Features
| Exterior Amenities | Hot Tub/Spa,RV Hookup,Workshop |
|---|---|
| Fencing | Barbed Wire,Chain Link,Split Rail |
| Parking Features | Detached,Garage,Garage Door Opener,RV Access/Parking |
| Lot Features | Xeriscape |
| Water Source | Public |
| Foundation Details | Basement |
| Spa | true |
| Building Area Total | 2352 |
| Lot Dimensions | 151x610x143x609 |
| Lot Size Acres | 2.12 |
| Road Surface Type | Gravel |
| Lot Size Source | Assessor |
| Road Frontage Type | County Road |
| Horse Y/N | true |
| Horse Amenities | Horses Allowed |
Amenities
- Foreclosure
- Views
- Short Sale
- New Construction
- Adult 55+
- Lease To Own
- No HOA Fees
- Furnished
- Primary On Main
- Air Conditioning
- Seller Finance
- Green
- Fixer Upper
- Horse
- Golf
- Fireplace
- Deck
- Garage
- Basement
- Pool
Property vs Single Family Average in 81527
Price
Year Built
 Grand Junction Area Realtor Association® All information deemed reliable but not guaranteed. All properties are subject to prior sale, change or withdrawal. Neither listing broker(s) or information provider(s) shall be responsible for any typographical errors, misinformation, misprints and shall be held totally harmless. Listing(s) information is provided for consumer's personal, non-commercial use and may not be used for any purpose other than to identify prospective properties consumers may
